Building a villa extension in Dubai: approvals and the order of work
What a villa extension in Dubai usually needs approved, who prepares the drawings, and the order the NOC, permit and build tend to follow.
A villa extension in Dubai usually needs a no-objection certificate from your master developer, a building permit from the permitting authority for your community, and utility approvals if loads or connections change. A licensed engineering consultant normally prepares and submits the drawings. Settle what the plot allows first, then the NOC and permit, and only then build, with every responsibility agreed in writing.
Why approvals come before the design
A villa extension in Dubai answers to more than one authority. Your master developer decides what the community allows, the permitting authority for your area issues the building permit and checks the work against it, and the utility providers approve changes to power, water and drainage. Each has its own requirements, and each can stop work that started without it.
Which permitting authority applies depends on where the villa sits, so confirm it for your plot rather than assuming. Some villas sit outside a master community, in which case the developer's layer may not apply, but the permit still does. The point is the same everywhere: design around what will be approved, rather than designing first and hoping.
Getting the order wrong is expensive in a quiet way. Drawings that ignore a setback or a community guideline come back with comments, and every revision pushes the start further away. Work started before approval can be stopped, and may have to be taken down.
Start with what the plot allows
Before anyone draws an extension, gather the documents that define the plot and the existing house. A consultant can then tell you what the setbacks, plot coverage and height rules leave available, and whether the community has design guidelines on façades, roof forms, materials or colours that the extension must follow. Those limits decide the size and shape of the extension before any preference does.
If the original drawings cannot be found, the developer or the authority may hold a copy; failing that, the existing villa has to be measured and drawn as built. Earlier unapproved work matters too, because an application can bring it to light, and it may need regularising before the extension is considered.
The structure needs the same honesty. An extension that ties into the existing frame, or a new floor on top of it, depends on what the current foundations and columns can carry. That is a question for a structural engineer's assessment, not a contractor's guess, and the answer can change the design entirely.
- Title deed and the plot's affection plan or site plan, showing boundaries and setbacks
- The original approved drawings for the villa, and any later approved changes
- The community's design guidelines and its rules for modification works
- Records of earlier alterations, especially anything built without approval
- Photographs of existing cracks, damp or settlement, taken before work starts
The master developer's NOC
In a master community, the developer's no-objection certificate is usually the first formal approval. The developer checks the proposal against its own guidelines: footprint, setbacks, height, the look of the façade, privacy towards neighbours and anything that changes the street view. In many communities the permit application cannot go in without this NOC.
Expect the developer to ask for drawings rather than a description, and to attach conditions. Those conditions often cover hoarding, working hours, deliveries, debris removal and protection of shared roads and landscaping. Read them before you sign with a contractor, because they shape how the site can run and what the price has to include.
Smaller items are easy to underestimate. In many communities a fixed pergola, an enclosed terrace, a converted garage or a raised boundary wall needs the developer's approval too, even when it feels too minor to count as an extension. Keep the NOC with its approved drawings, because a change agreed casually on site can put the project outside what was approved.
The building permit and the engineering consultant
The building permit is issued by the permitting authority for your community, and the application is normally prepared and submitted by a licensed engineering consultant. The consultant produces the architectural, structural and services drawings, answers the authority's comments, and revises the design until it is approved. The drawings need to show the existing villa as well as the new work, so the authority can see how the two relate.
For anything that adds load to the ground or the frame, expect structural calculations, and for new foundations the consultant may ask for a soil investigation. If the extension connects to the existing house, the junction between old and new structure deserves particular attention, because that is where differential movement and cracking tend to appear. Heat and settlement both work on that junction, so the detail needs designing rather than improvising.
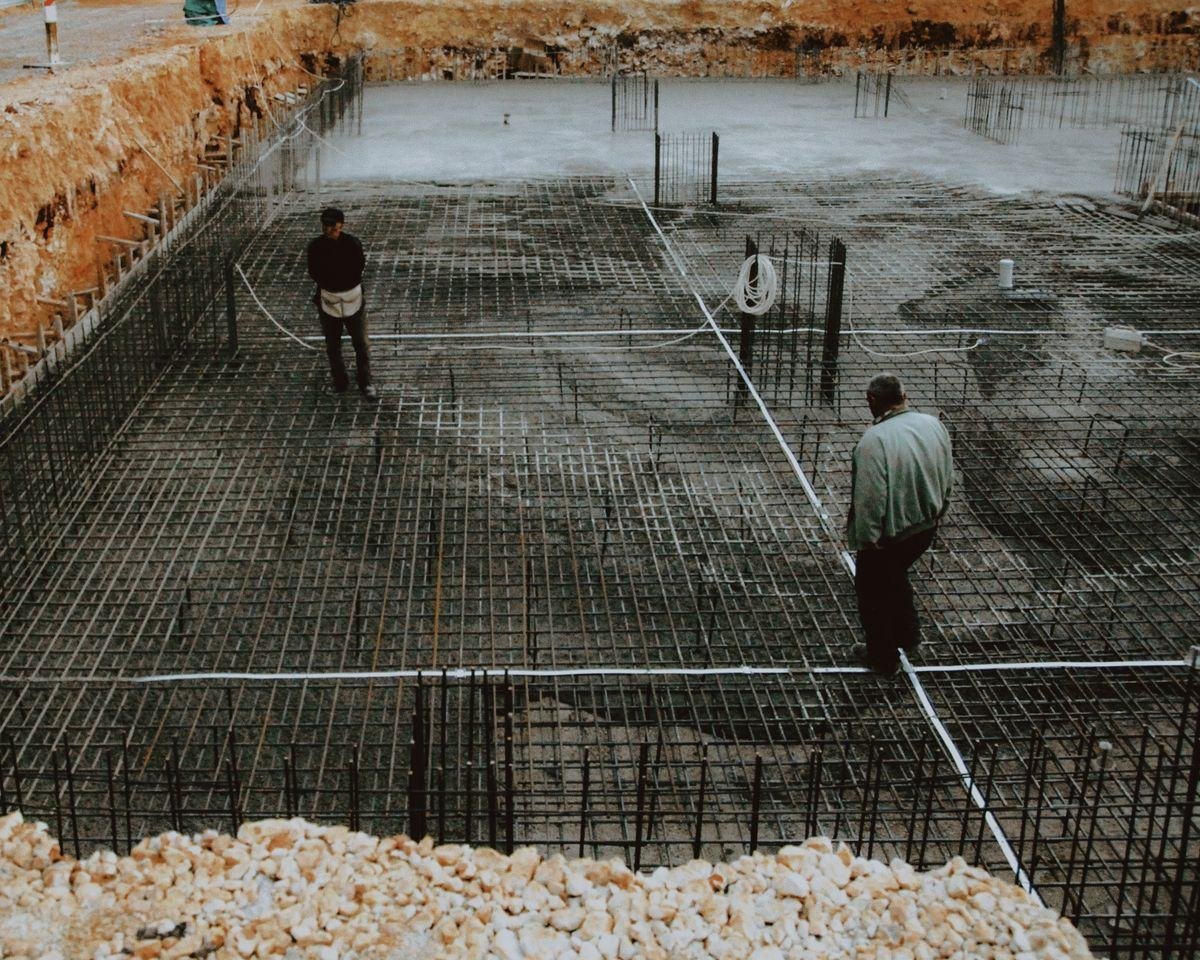
The consultant's role often continues after approval. Inspections usually happen at defined stages of the build, reinforcement should be checked before every concrete pour, and the consultant's supervision and sign-offs are part of reaching the completion certificate. Ask at the start whether site supervision is included in the consultant's appointment.
Utility approvals: power, water and drainage
An extension rarely stops at walls and a roof. New bedrooms and a larger kitchen add air conditioning and electrical load, and in a Dubai summer the cooling load is the one that matters. If the existing supply cannot carry the extended house, a load increase has to be applied for with the electricity provider, and the new circuits designed around what is approved.
Water and drainage follow the same logic. Moving a meter, extending the water supply, or building over a drainage line or manhole changes connections that belong to an approved layout, so the consultant should check the routes early. Building over an inspection chamber is a common mistake, and an expensive one to reverse.
Before excavation, locate every buried service on the plot: power cables, water pipes, irrigation lines, drainage and telecoms. The original drawings help, but they do not always match what was actually laid, so hand-dug trial holes near suspected routes are a far better start than a damaged cable. Mark the routes on site so every trade can see them.
The order things usually happen
Every project has its own path, but the sequence below is the common shape. Each step depends on the one before it, which is why a contractor who wants to start on site before the permit is issued is asking you to carry the risk.
Dubai's calendar is worth using. Design and approvals can progress through the summer, so that excavation and concrete work fall in the cooler months between November and March, when curing is easier to control and outdoor work is less constrained by the heat. Concrete poured in summer heat needs careful curing, and not every site manages it well.
Keep the approvals file growing as the work does. Inspection records, approved revisions and test results are easier to collect at each stage than to chase at the end, when the completion certificate depends on them.
- Feasibility: documents gathered, plot rules read, existing structure assessed
- Concept design within what the plot and community allow
- Master developer NOC, where the community requires one
- Detailed drawings and the building permit application, revised until approved
- Site set up under the developer's rules, then excavation and structure, inspected in stages
- Services, waterproofing and finishes, with utility changes completed and tested
- Final inspections, the completion certificate and a full handover file
What to agree in writing before anyone starts
A common source of extension disputes is something assumed rather than written. Before you sign, put the responsibilities and the money on paper, tied to drawings rather than to a verbal description.
Ask for an itemised quote rather than a single figure. A breakdown by stage and trade lets you compare contractors on the same scope, and it makes variations easier to price fairly when the authority asks for a change or you decide on one. It also shows what is excluded, which matters as much as what is included.
Payments should follow the building, not run ahead of it. If a payment stage falls due before the work behind it has been inspected, the balance of risk has moved to you.
- Who prepares, submits and follows up each NOC, permit and utility application
- Which application costs are in the quote and which you pay directly
- The drawings and specification the quote is based on
- How changes requested by the authority or by you are priced and approved
- Staged payments released against inspected, completed work, not dates
- Site rules, neighbour protection and debris removal, and who is responsible
- The handover file: approved drawings, as-built changes, certificates and test records
What to do next
Start by collecting the title deed, the affection plan, the original drawings and your community's modification guidelines, and photograph the existing house. With those in hand, a site survey can tell you what the plot allows and what the structural engineer will need to check. If you already hold quotes, compare their scopes side by side to see what each one left out.
If the extension is part of a wider change to the house, plan the interiors at the same time, because a villa renovation in Dubai is far simpler to coordinate while the structure is still open. At the end, a careful snagging checklist applies to new rooms just as it does to a new home.
We survey villas across Dubai, coordinate drawings and approvals with a licensed engineering consultant, and price villa construction and extensions in Dubai in writing, line by line, before any work starts. Bring the documents you have gathered, and the first conversation can start from what your plot actually allows.
Questions people ask
Can work start while the permit application is being reviewed?
What happens if the authority asks for changes to the drawings?
Should I extend the villa or reorganise the space I already have?
Which documents should I keep once the extension is finished?
Villa Construction & Small Builds in Dubai
Ground-up villa construction, extensions, structural works and contractor services in Dubai — approvals, programme and price settled in writing before the first excavation.
See construction in DubaiNeed this handled rather than explained?
Leave your details — a specialist calls you back, and the quote is free.